
16×10 Portable Site Office – Jackleg Cabin with Open Plan Workspace
$5,400.00
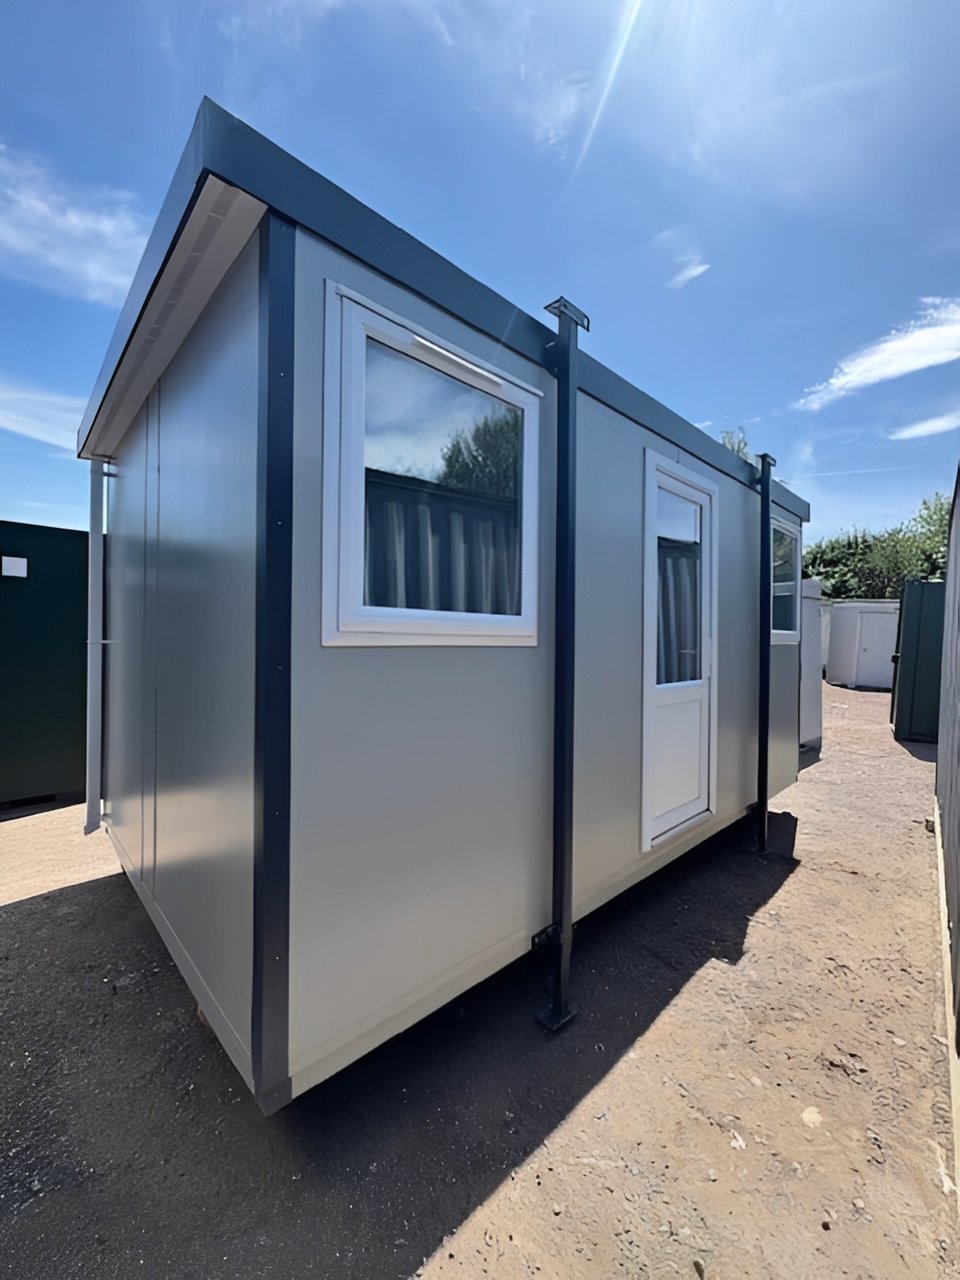
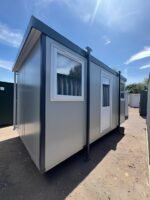
16×10 Jackleg Cabin designed for construction sites, contractors, temporary offices and commercial workspaces. Features a fixed open-plan interior, double-glazed window, vinyl flooring, LED lighting, timed panel heating and durable interior finishes. A practical, cost-effective portable site office for projects requiring fast, flexible workspace.

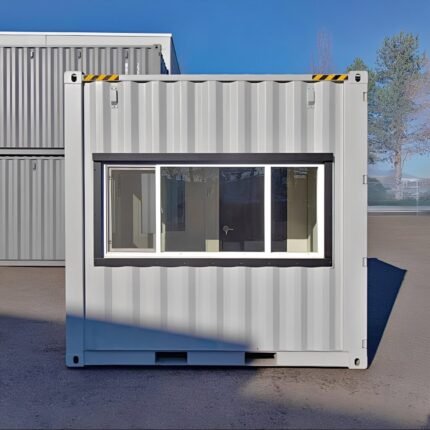
The 16×10 Site Office Jackleg Cabin is a practical and cost-effective portable workspace designed for construction sites, contractors, commercial projects, temporary offices and other locations where additional enclosed workspace is required.
With an approximately 16 ft × 10 ft footprint, this portable cabin provides around 160 square feet of external floor area while maintaining a compact design that can be positioned efficiently on a wide range of suitable sites.
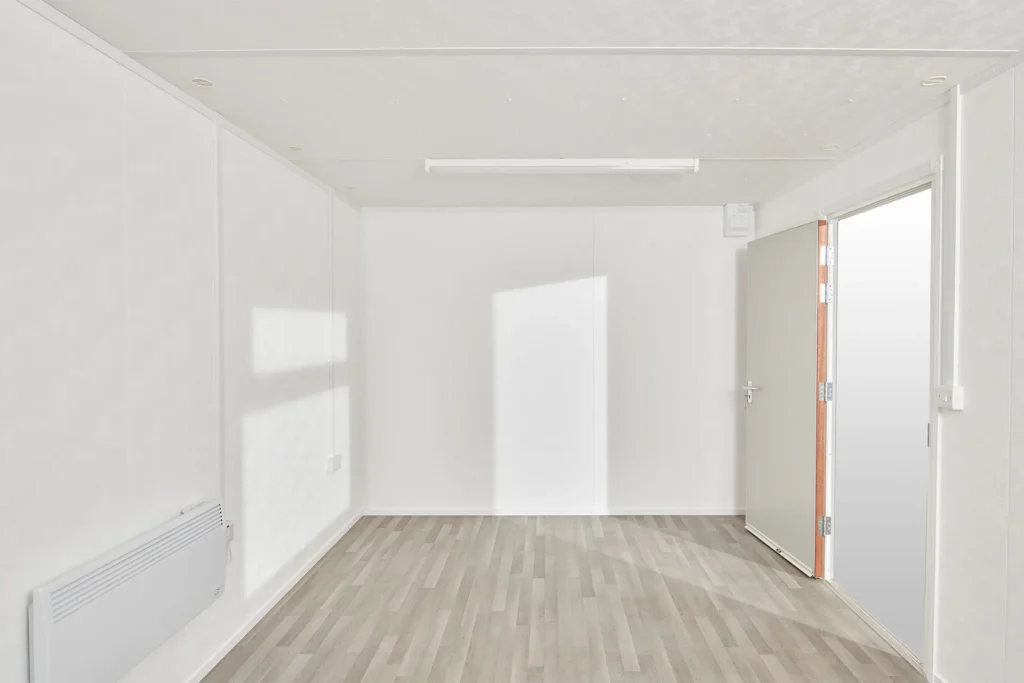
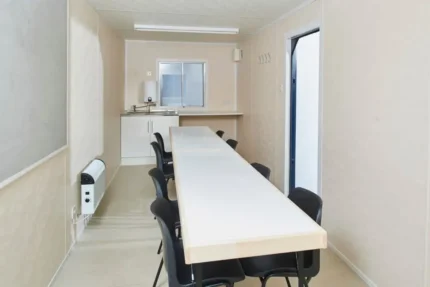
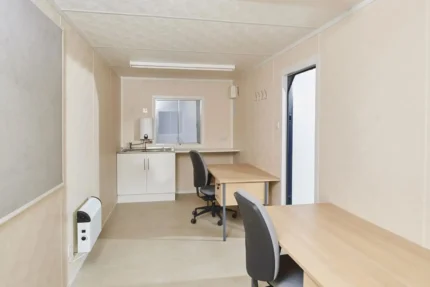
The cabin features a fixed open-plan layout, making the interior easy to configure with desks, chairs, storage, meeting furniture or other office equipment. The open-plan design can also be adapted for use as a temporary welfare area or general-purpose workspace, subject to the intended use and applicable local requirements.
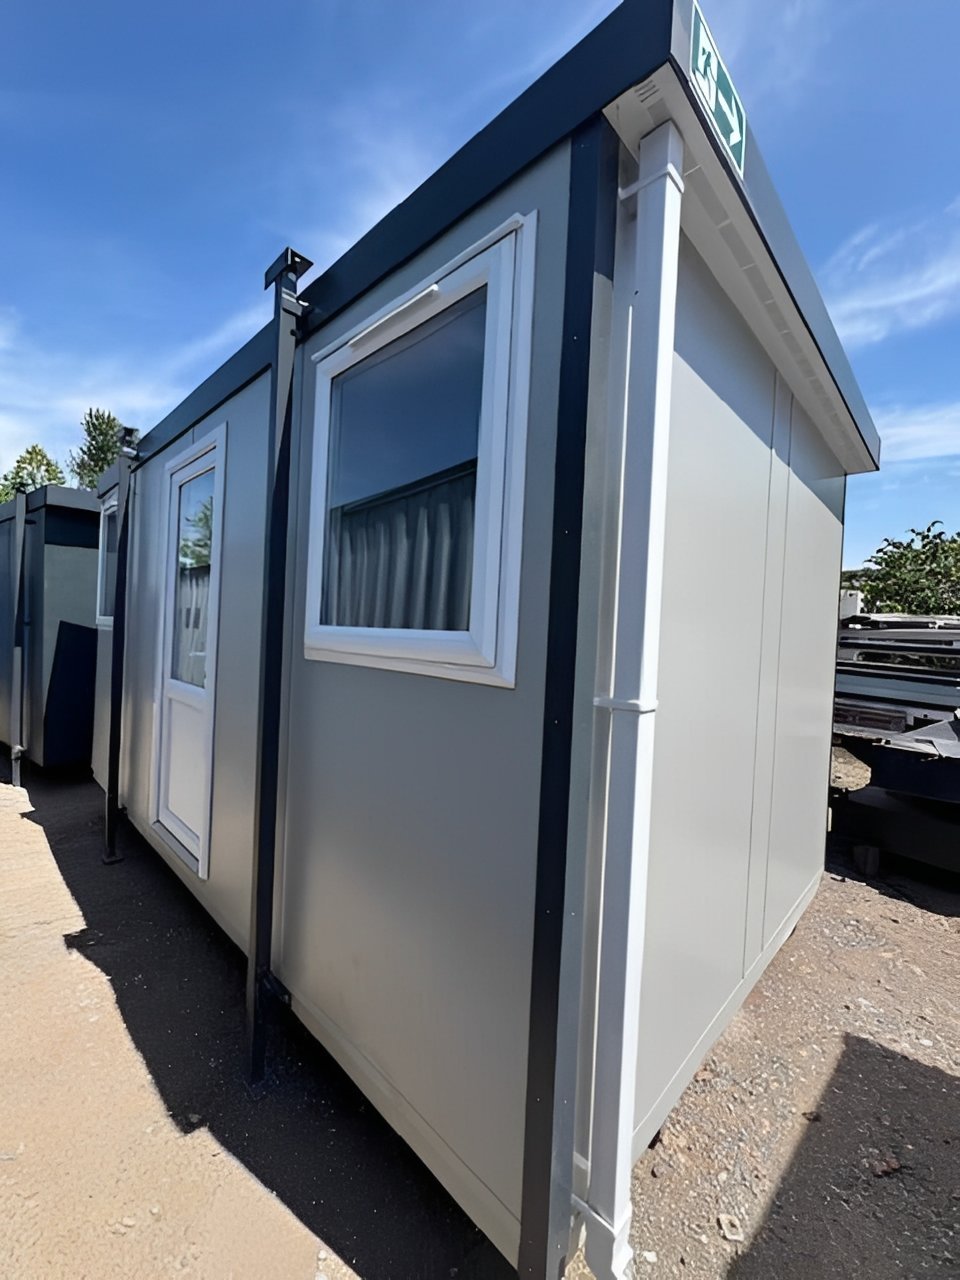
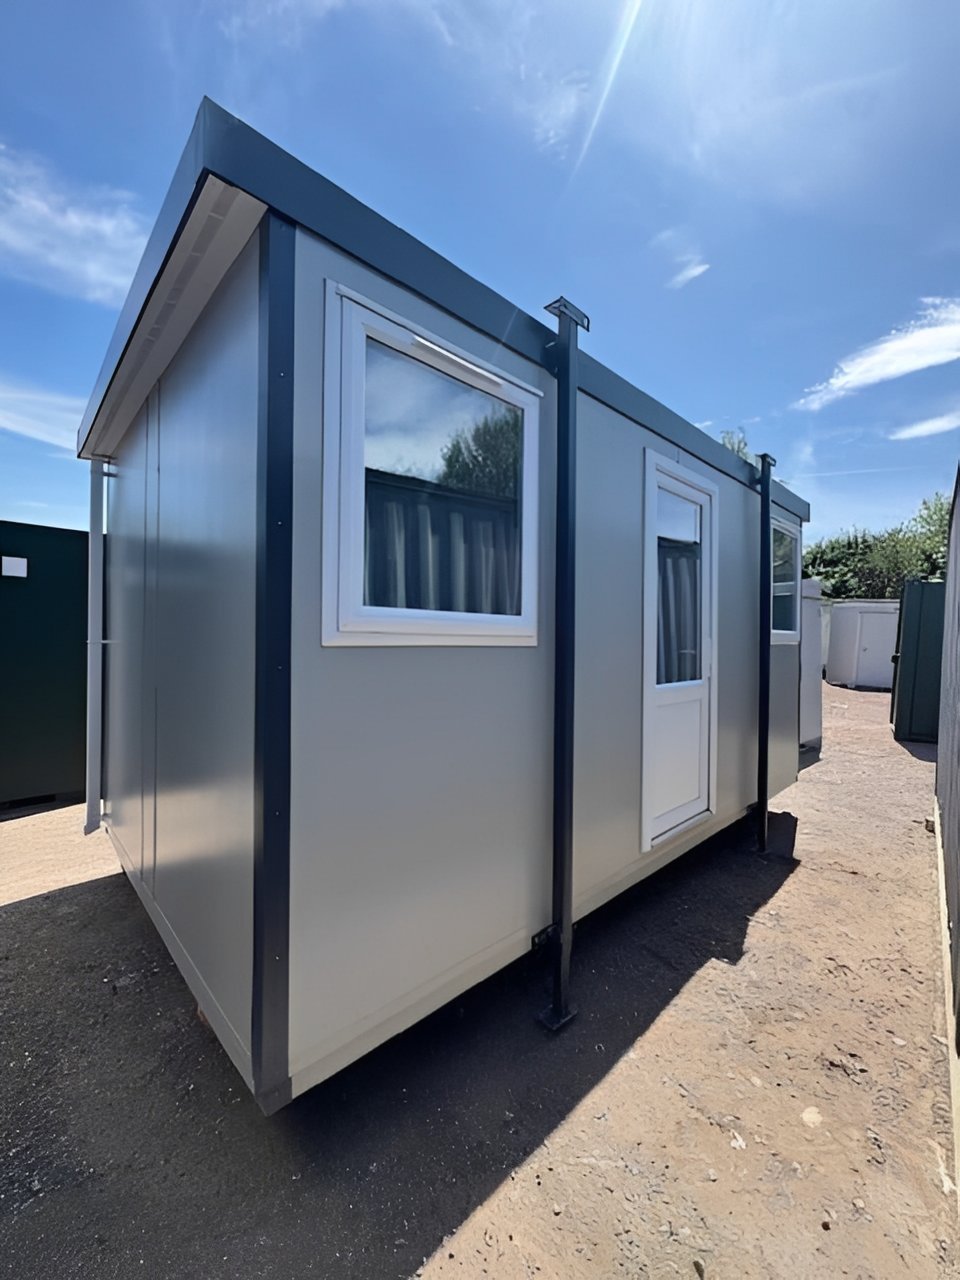
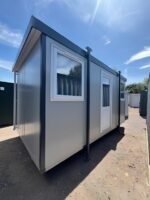
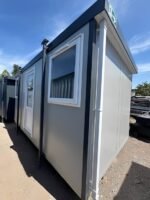
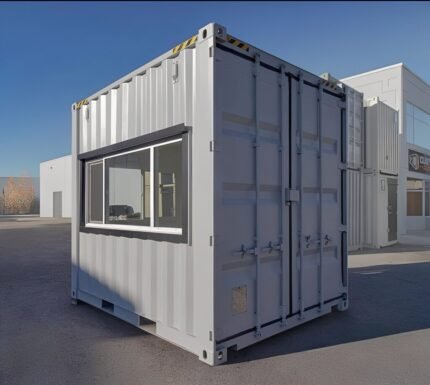
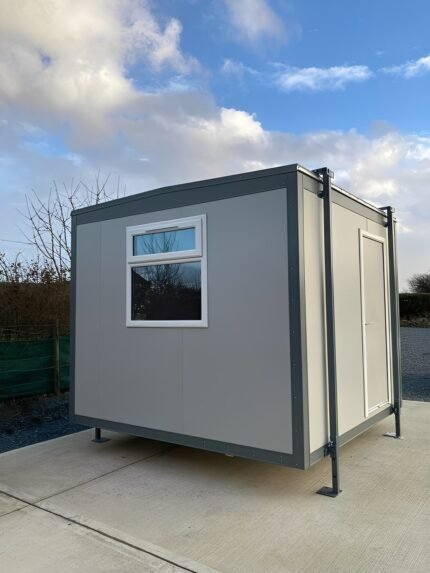
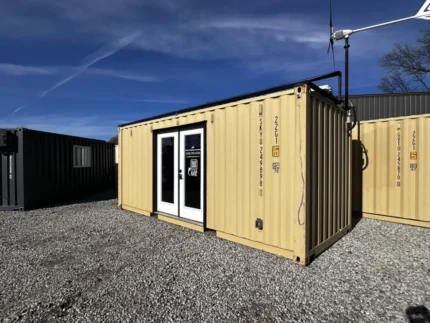
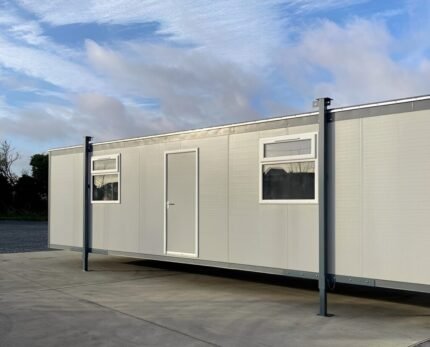
The exterior is finished in a professional Goosewing Grey color, providing a clean appearance suitable for construction and commercial environments. Windows and doors are installed in fixed positions to simplify the standard configuration and provide a straightforward ready-to-use layout.
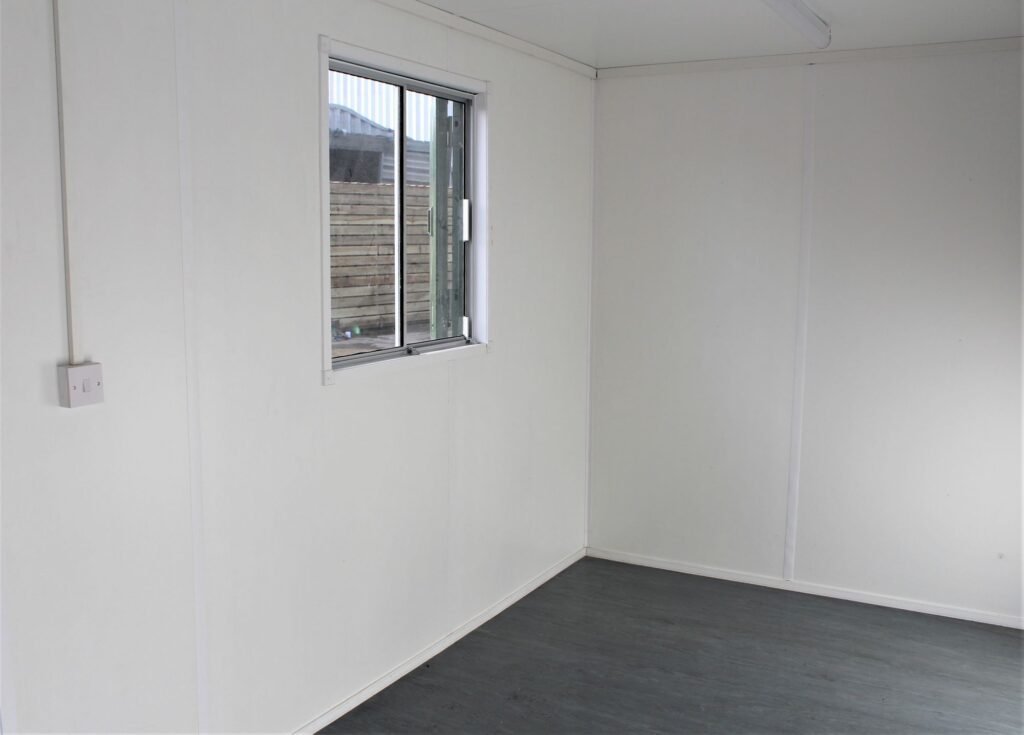
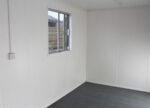
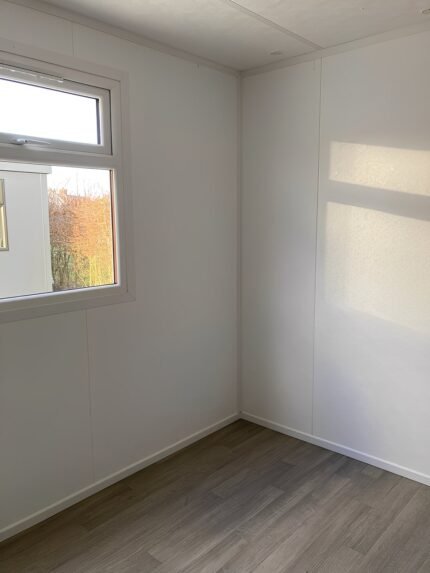
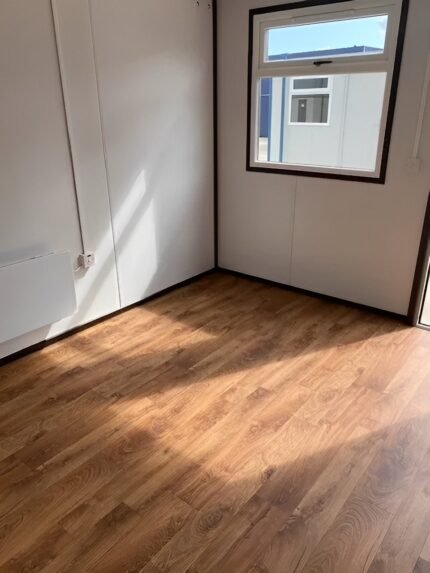
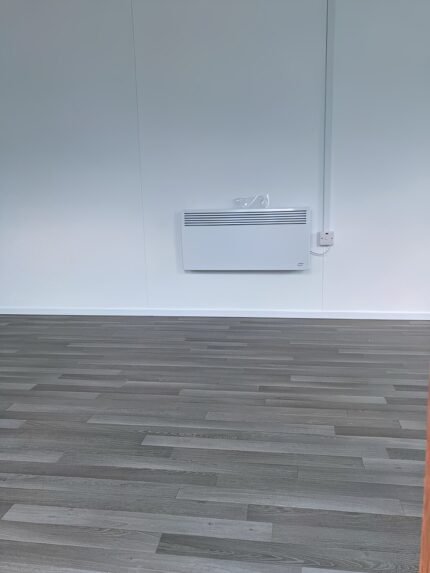
Inside, the cabin features durable vinyl flooring designed for regular foot traffic and easy cleaning. The internal walls are finished with vinyl-faced white plasterboard, providing a clean and practical surface for everyday office use.
Natural light is provided through a UPVC double-glazed window, while two LED strip lights provide practical illumination throughout the workspace. A timed panel heater is included to help maintain a more comfortable environment during colder conditions.
The standard configuration also includes electrical outlets for everyday office equipment, subject to the electrical specification of the U.S. model.
Key Features
- 16 ft × 10 ft portable site office
- Approximately 160 sq. ft. external footprint
- Jackleg portable cabin design
- Fixed open-plan interior
- Fixed window and door positions
- Professional Goosewing Grey exterior
- UPVC double-glazed window
- Durable vinyl flooring
- Vinyl-faced interior wall finish
- Two LED strip lights
- Timed panel heater
- Electrical power outlets
- Practical low-maintenance interior
- Suitable for construction and commercial sites
- Suitable for temporary offices and workspaces
Ideal Applications
The 16×10 Jackleg Cabin is suitable for construction companies, contractors, builders, developers, utilities, infrastructure projects and businesses requiring additional workspace on a temporary or semi-permanent basis.
It can be used as a construction site office, project management office, supervisor’s office, contractor workspace, meeting room, administration office, temporary welfare space or general-purpose site facility.
The 16 × 10 ft footprint provides useful working space while remaining more compact than larger modular office buildings. The open-plan interior can accommodate office furniture and equipment according to the requirements of the project.
The fixed standard layout also makes this cabin a practical option for buyers looking for a straightforward portable office without the additional cost and lead time associated with extensive customization.
Product Specifications
- External length: approximately 16 ft / 4.88 m
- External width excluding jacklegs: approximately 10 ft / 3.05 m
- External width including jacklegs: approximately 10.4 ft / 3.17 m
- External height: approximately 8.6 ft / 2.63 m
- Internal length: approximately 15.6 ft / 4.76 m
- Internal width: approximately 9.6 ft / 2.93 m
- Internal height: approximately 7.3 ft / 2.23 m
- Door width: approximately 2.76 ft / 0.84 m
- Door height: approximately 6.5 ft / 1.98 m
- Floor: 18 mm OSB3 board
- Window: 1 UPVC double-glazed window
- Lighting: 2 LED strip lights
- Heating: 1 timed panel heater
- Flooring: 2 mm vinyl cushion flooring
- Interior walls: vinyl-faced white plasterboard


Reviews
There are no reviews yet.